A small man cave has a reputation problem. Say the phrase and most people picture a garage stacked with beer signs and a sagging recliner, a room the rest of the house pretends not to see. We build furniture for a different version of that room.
The best small dens read as part of the home, not a hideout bolted onto it. That matters most when one person wants the space and someone else has to live with how it looks.
Get the layout, the storage, and the lighting right, and a spare corner becomes a room both of you want to walk into. Our family game tables were built around that idea.
How Much Space a Small Man Cave Needs
The honest floor is smaller than most people think. An 8'x8' spare bedroom, a basement corner, a single garage bay, a garden shed: any of these holds a functional den once you stop measuring by square footage and start measuring by what happens inside it.
Function is the real constraint. A pair of chairs and a tabletop want roughly 60 to 80 square feet to breathe. A seating-and-screen setup needs a viewing distance more than it needs floor. A bar corner can work in under 30 square feet if it goes vertical.
Some of the best small spaces are ones people overlook entirely. A large walk-in closet becomes a card nook. A sunroom carries a reading-and-games corner. An attic knee-wall or a converted RV can hold more than it looks. The room does not have to announce itself to work.
Choosing a Theme for Your Small Space
The theme is not decoration. It is the decision that sets every choice after it: what furniture goes in, how the lighting layers, what storage you build. Pick it first and the rest of the room stops fighting itself.
A few themes suit small footprints well:
-
Gaming den: a play surface, component storage, and seating for three or four
-
Home theater: a screen, blackout, and comfortable seats aimed the same direction
-
Bar and entertainment: vertical bottle storage and compact tabletop games
-
Garage or workshop: dual-use space that tolerates noise and shares tools
Two of these fight the small footprint harder than the rest. A full bar wants plumbing and run length. A theater wants throw distance and dark walls. Both are doable in a small room, but they ask for compromise, and it helps to know that going in.
Gaming den
A gaming den in a small room comes down to four things: the surface you play on, where components live, how the seats work, and whether the light reaches the table.
Board games and video games pull in different directions here. Board play wants a stable, well-lit tabletop and room for boxes. Video play wants a screen, a comfortable chair, and cable that stays out of the way.
The surface is where a small room earns or loses the theme. A dedicated table eats floor a small den cannot spare, which is why a piece that plays and stores in one footprint wins.

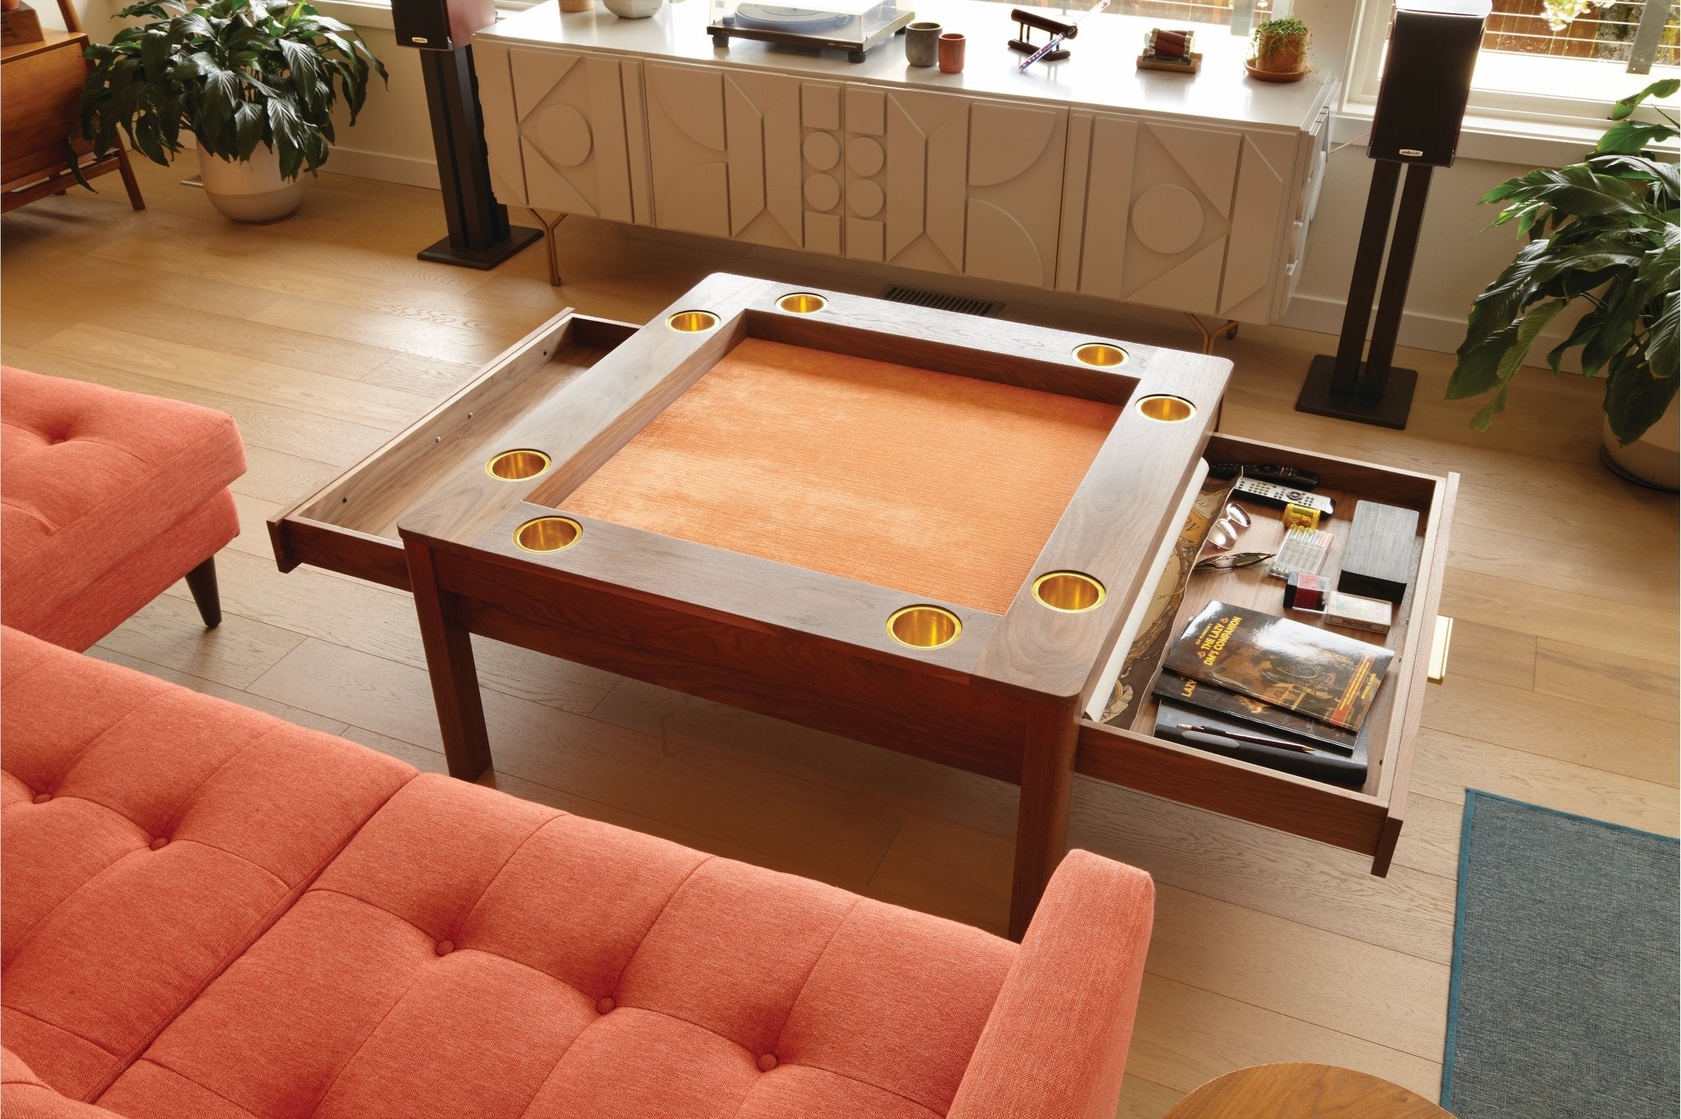
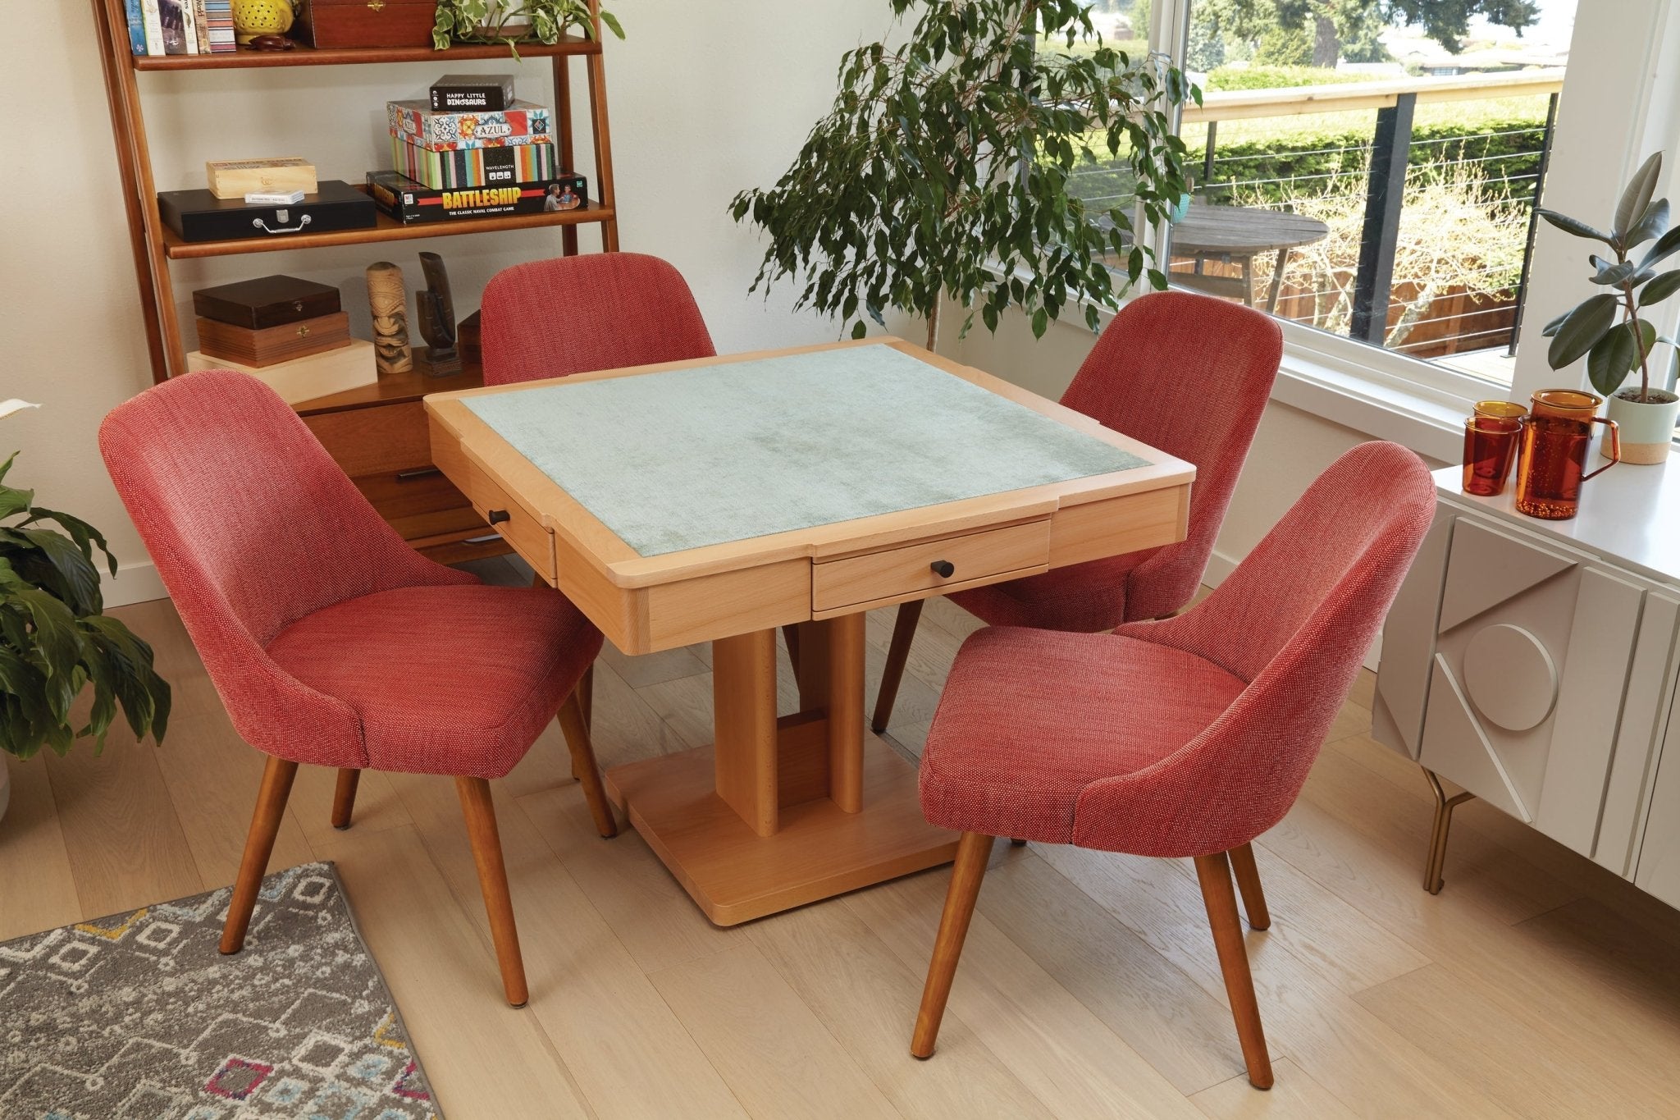
A gaming coffee table with built-in board game storage sits low, holds its components in drawers, and gives the seating something to gather around without dominating the room. For a den that skews toward card play, a compact wooden card table fits the 8'x8' framing better than anything dining-scale.
Keep components off the floor. Vertical board game storage shelves hold boxes at arm's reach and keep the play surface clear, which is the whole trick in a small den.
Home theater
A small theater lives or dies on two measurements: seat count and throw distance. Figure out how far the projector sits from the wall before you buy it, because a short-throw model changes what fits in a tight room. Two recliners aimed at one screen beat a crowded row of four.
Blackout matters more than size. Heavy curtains or a blackout blind do more for picture quality than another few diagonal inches. If the room shares a wall with a bedroom, a layer of acoustic treatment keeps the movie yours and the sleep theirs.
Bar and entertainment
Go up, not out. A wall of bottle and glass shelving frees the floor a bar corner cannot afford to lose. A bottom-freezer or under-counter fridge sits below the counter and stays out of the walking path.
Skip the full pool table. A foosball or air hockey table folds into a small footprint far more gracefully, and both hold up to a crowd on game night.
Garage and workshop
The garage is the easiest conversion in the house. The power is already run, the noise tolerance is high, and the space often sits half-used. The catch is that it doubles as a workshop, so the furniture has to share the room with tools without looking like storage.
Laying Out a Small Man Cave
This is where a small den is won, and it happens before anything gets delivered. Measure the room first, then work through the layout in order. Each step below builds on the one before it.
1. Map the fixed obstacles
Mark the window, the radiator, the door swing, and the walking path from the door to the seats. Those lines decide the room, and no amount of good furniture fixes a plan that ignores them.
2. Zone the space loosely
Even a single small room can hold a seating zone, a play zone, and a small display or bar zone. Zones do not need walls: a rug, a shelf run, or a change in lighting tells the eye where one area ends and the next begins.
3. Think vertically
Walls and the ceiling are usable space that keeps the floor clear, and a clear floor is what makes a small room read as calm rather than crammed. Shelves climb, lighting mounts, and the floor stays open for chairs and feet.
4. Pick one focal point
A screen, a table, or a bar back that the eye lands on first makes the space read as intentional instead of accidental. A room with three competing centers feels smaller than one with a single clear anchor.
Once the plan is down, run a simple test before you commit. Stand in the doorway and look. If the eye travels to one clear point and the path to the seats is open, the layout works. If it snags on clutter or a blocked walkway, move things before you buy more.
Space-Saving Furniture and Storage
Furniture is the highest-leverage move in a small den. The right pieces do two jobs at once and give back the floor a small room needs.
Multi-functional furniture
Dual-purpose furniture is the move that makes a small space work. A coffee or dining table that converts, an ottoman that opens for storage, a fold-down surface that clears when the night ends: each one buys back floor without buying square footage.

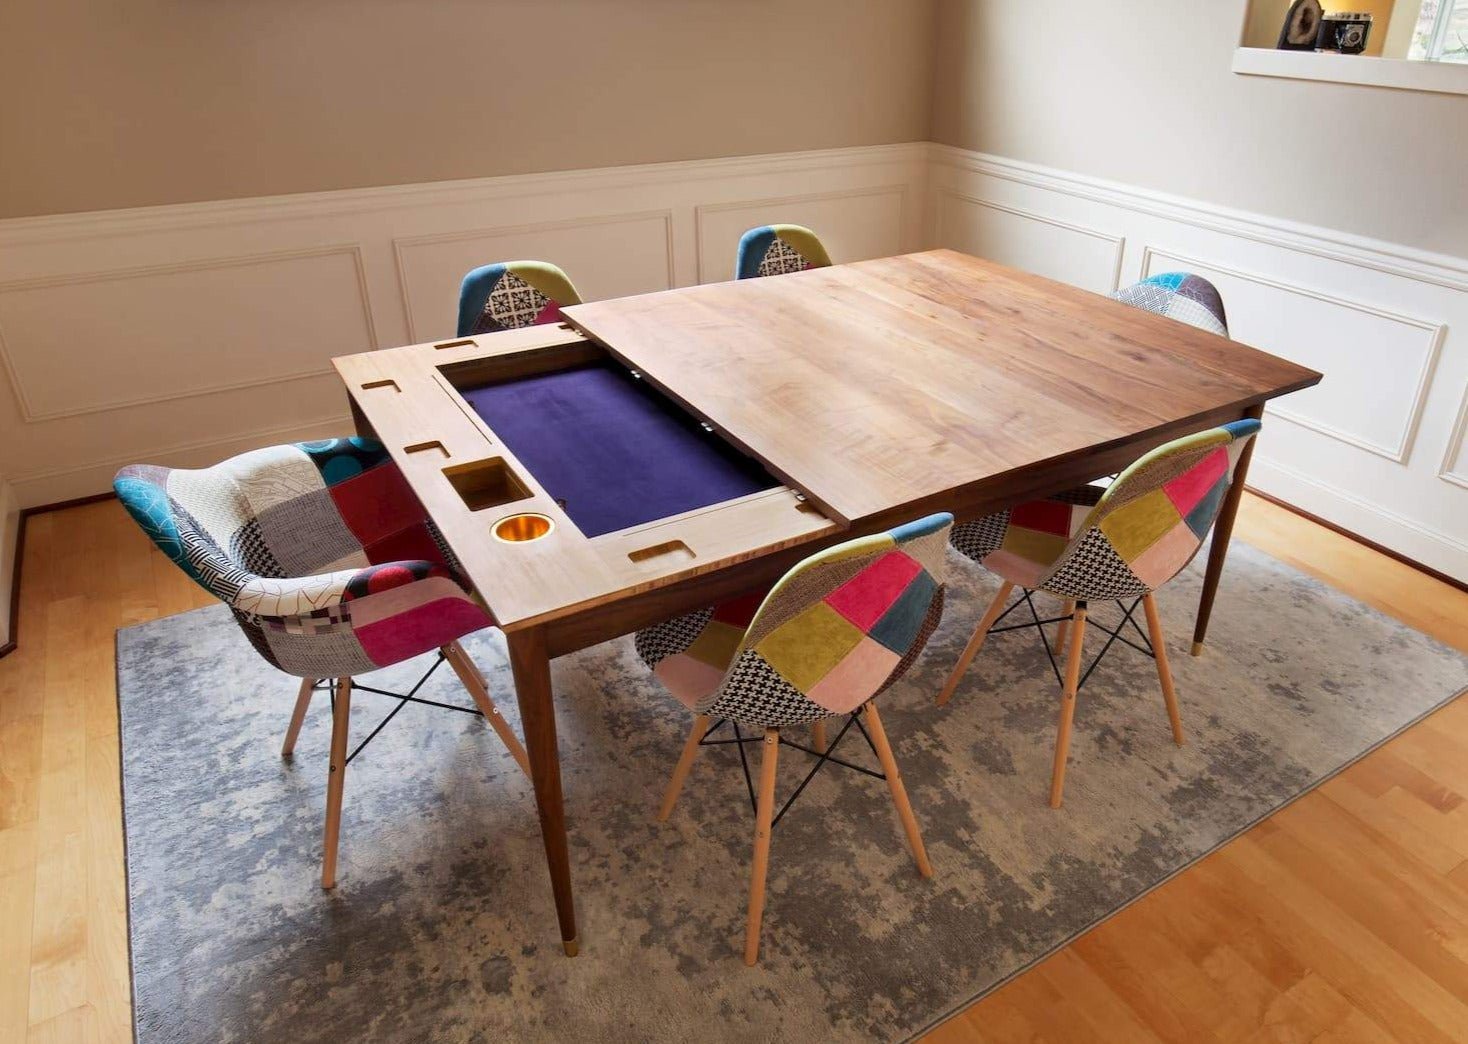
The gaming-table version of this is a table that plays and stores in one piece. A convertible dining-to-gaming table drops a recessed surface for play and closes back to a dining table for dinner, with dice bins and component storage built into the frame.
In a small room, that is one footprint doing the work of three pieces. It is the largest option here, so it suits a den that also has to serve as an eating space rather than a true 8'x8' corner. Our convertible and multi-purpose tables cover the dual-purpose logic in more depth.
Flexible and stowable seating
Seating should pack away as easily as it comes out. Folding chairs, stackable stools, and a bean bag or two cover a game night and then disappear into a closet. The logic is simple: seats that store flat let a small room change shape for the evening and change back for the week.
Wall and vertical storage
Storage climbs the walls in a small den. Floating shelves, a pegboard, a slatwall panel, or a wall-mounted cabinet hold gear, glassware, and game components without touching the floor. Give everything a labeled home so the system holds up past the first month. Storage that is easy to put back is storage that stays tidy.
Lighting and Atmosphere on a Small Footprint
Light is what makes a small room feel larger than its dimensions. Layer it: an ambient source overhead, accent light where the eye should land, and a task light over the table where the game happens.
A single harsh ceiling bulb flattens a room and makes it feel like a garage. LED strips under shelves and a dimmer on the main light do more for the mood than the square footage ever will.
Match the touches to the theme, and keep them light. Sports memorabilia pairs with a warm accent lamp. A framed vintage game or two suits a gaming den. Low, even light and framed posters read as a small theater.
A single neon sign can work behind a bar, but one is the ceiling, not the starting point. Our game room lighting guide goes deeper if you want the full treatment.
Small-space discipline holds here too. Put the decor on the walls, not the floor. A mirror bounces light and doubles the sense of depth, and lighter surfaces open a room that dark ones close down.
Planning and Building It Yourself
The whole build fits into a short sequence. Define the purpose, measure the room, sketch the layout, clear what does not belong, set up the core furniture, then personalize with light and decor. Working in that order keeps you from buying a piece that does not fit the plan.
Know when approval is needed. Repurposing an existing room rarely requires anything official. A detached shed, a garden structure, or a change to wiring or walls is a different matter, and the local building department is the right first call before the work starts.
Spend where it shows and save where it does not. The furniture you sit at and play on every week is worth the investment. Decor, lighting accents, and wall storage are fair game for secondhand sourcing and a bit of DIY. A small room is forgiving that way, since there is less to fill.
Frequently Asked Questions
How do you design a small man cave on a budget?
Spend in order of use. Put the money into the seating and the play surface you touch every week, then fill in with secondhand decor, DIY wall art, and LED strip lighting. A small room needs less of everything, which is what makes a tight budget go further here than in a large one.
What are the must-haves in a small man cave?
Comfortable seating, a theme-matched setup that gives the room its purpose, a compact fridge or snack station, layered lighting on a dimmer, and a few pieces of personal decor. Beyond that, restraint does more than one more gadget.
Do you need permission to build a man cave?
For a repurposed room inside the house, usually not. For a detached structure, or for any change to wiring, plumbing, or walls, check with your local building department before you start. The rules vary by area, and one call at the front saves trouble later.
Making a Small Room Earn Its Keep
A small man cave works when it stops trying to be a hideout and starts behaving like a room the house is glad to have.
The moves that get it there are the same ones that solve the tension between the person who wants the den and the person who signs off on it: convertible furniture that reads as furniture, storage that climbs the walls, and lighting that makes the space feel bigger than its footprint.
Measure first, pick one focal point, and let the room do two jobs at once. Do that, and the smallest corner of the house can hold a den worth walking into, no square footage apology required.