We build board game tables in our Edmonds, WA workshop, and we hear the same brief from couples every week: a game room that looks intentional when nobody's playing. That's what “modern” means here, and it's the standard this guide designs to.
Below you'll find layout minimums with real numbers, materials and lighting choices, storage that hides a growing collection, and the furniture decisions that anchor everything. For inspiration across a wider range of styles, our broader game room ideas guide covers more territory.
What Makes a Game Room Modern
Modern, in this room, is concrete: a restrained palette, clean lines, materials whose quality you can see, and clutter you can't see at all. Solid hardwood, stone, matte metal. Fewer objects, chosen better. The room reads as part of the home.
Two dated defaults sit on either side of that standard. One is the neon battle station, built from LED strips and a racing chair. The other is the dark basement sports bar with pennants and beer signs. Both have their fans, and neither looks intentional at noon on a Tuesday.
One clarification before the ideas: a “gaming room” usually means a PC or console setup, monitors, and peripherals. A game room, whether your floor plan calls it a games room, rec room, bonus room, or flex space, is furniture territory. Screens are welcome, but they aren't in charge.
Here's the tension this whole guide resolves. Games generate visual noise: boxes, dice, cue racks, cables. So a modern game room is, at its core, a materials-and-storage problem, and that's how we'll treat it.

Design Around the Games You Actually Play
Every other decision follows from one: which activity anchors the room. Tabletop and board games, cards and poker, billiards or shuffleboard, ping pong, foosball, air hockey, an arcade cabinet, or a mixed-use family room. Pick the anchor first.
From there, the sequence is short. Anchor activity, then primary surface or fixture, then required clearance, then seating count, then storage volume.
The anchor also sets the aesthetic ceiling. A tabletop-anchored room can pass for a dining room; an arcade-anchored room cannot, however well you light it. If the space is visible from the rest of the house, that difference decides a lot.
Be honest about frequency. The most common cause of an unusable game room is designing for the aspirational activity, the pool table that hosts four games a year, while the weekly board game night squeezes onto a side table. Design for what happens weekly.
Mixed use works when activities share a footprint. Cards and board games pair well: same surface, same seating, same light. Billiards pairs with almost nothing, because cue clearance empties the floor around it. For households, one well-chosen family game table can anchor board games, cards, puzzles, and homework in a single footprint.
Room Clearance and Layout Minimums
Numbers beat "leave enough space." Four minimums to check:
1. Give big fixtures their full clearance
A pool table needs a full cue length, 58 inches, of open floor on every side, which puts a 7-foot table in a room of roughly 13 by 16 feet. Shuffleboard is harder still: a regulation table runs 22 feet before anyone stands at the ends.
2. Measure game table seating and walkways
Game tables are friendlier. Give seated players 24 to 30 inches from table edge to chair back, then 36 inches of walkway behind them wherever someone needs to pass. Call it five feet from table edge to wall on any side that carries traffic.
3. Plan the traffic flow
The path from the door to the snack station to the bathroom should never cross an active play surface. If it does, every drink run interrupts the game.
4. Check the ceiling in basements
At seven to seven-and-a-half feet, pendant height gets tight, so recessed fixtures and wall sconces start doing the ambient work.
If your room fails these minimums for a dedicated fixture, that's useful information rather than a dead end. It points you toward the dual-purpose furniture covered below.
Modern Game Room Layouts by Space Type
Most homes offer one of four candidate rooms, and each fails in its own way if the layout ignores it.
Finished Basement
Low ceilings, little natural light, and moisture set the terms. Choose flooring that shrugs off humidity, luxury vinyl plank or a low-pile rug over rated underlayment, and zone with rugs instead of walls.
The layout mistake here is floating every fixture in one undivided room. Define zones with rug edges, lighting pools, and low shelving, or the space reads as a storage floor with games in it.
Bonus Room or Loft Over the Garage
Sound travels down and HVAC is usually weakest here. Verify floor load before anything heavy like a slate pool table, and budget for a mini split or a good fan.
The mistake in this container is pushing all seating to the perimeter walls, which makes the room feel like a waiting area. Pull seating into the zone it serves instead.
Spare Bedroom or Den
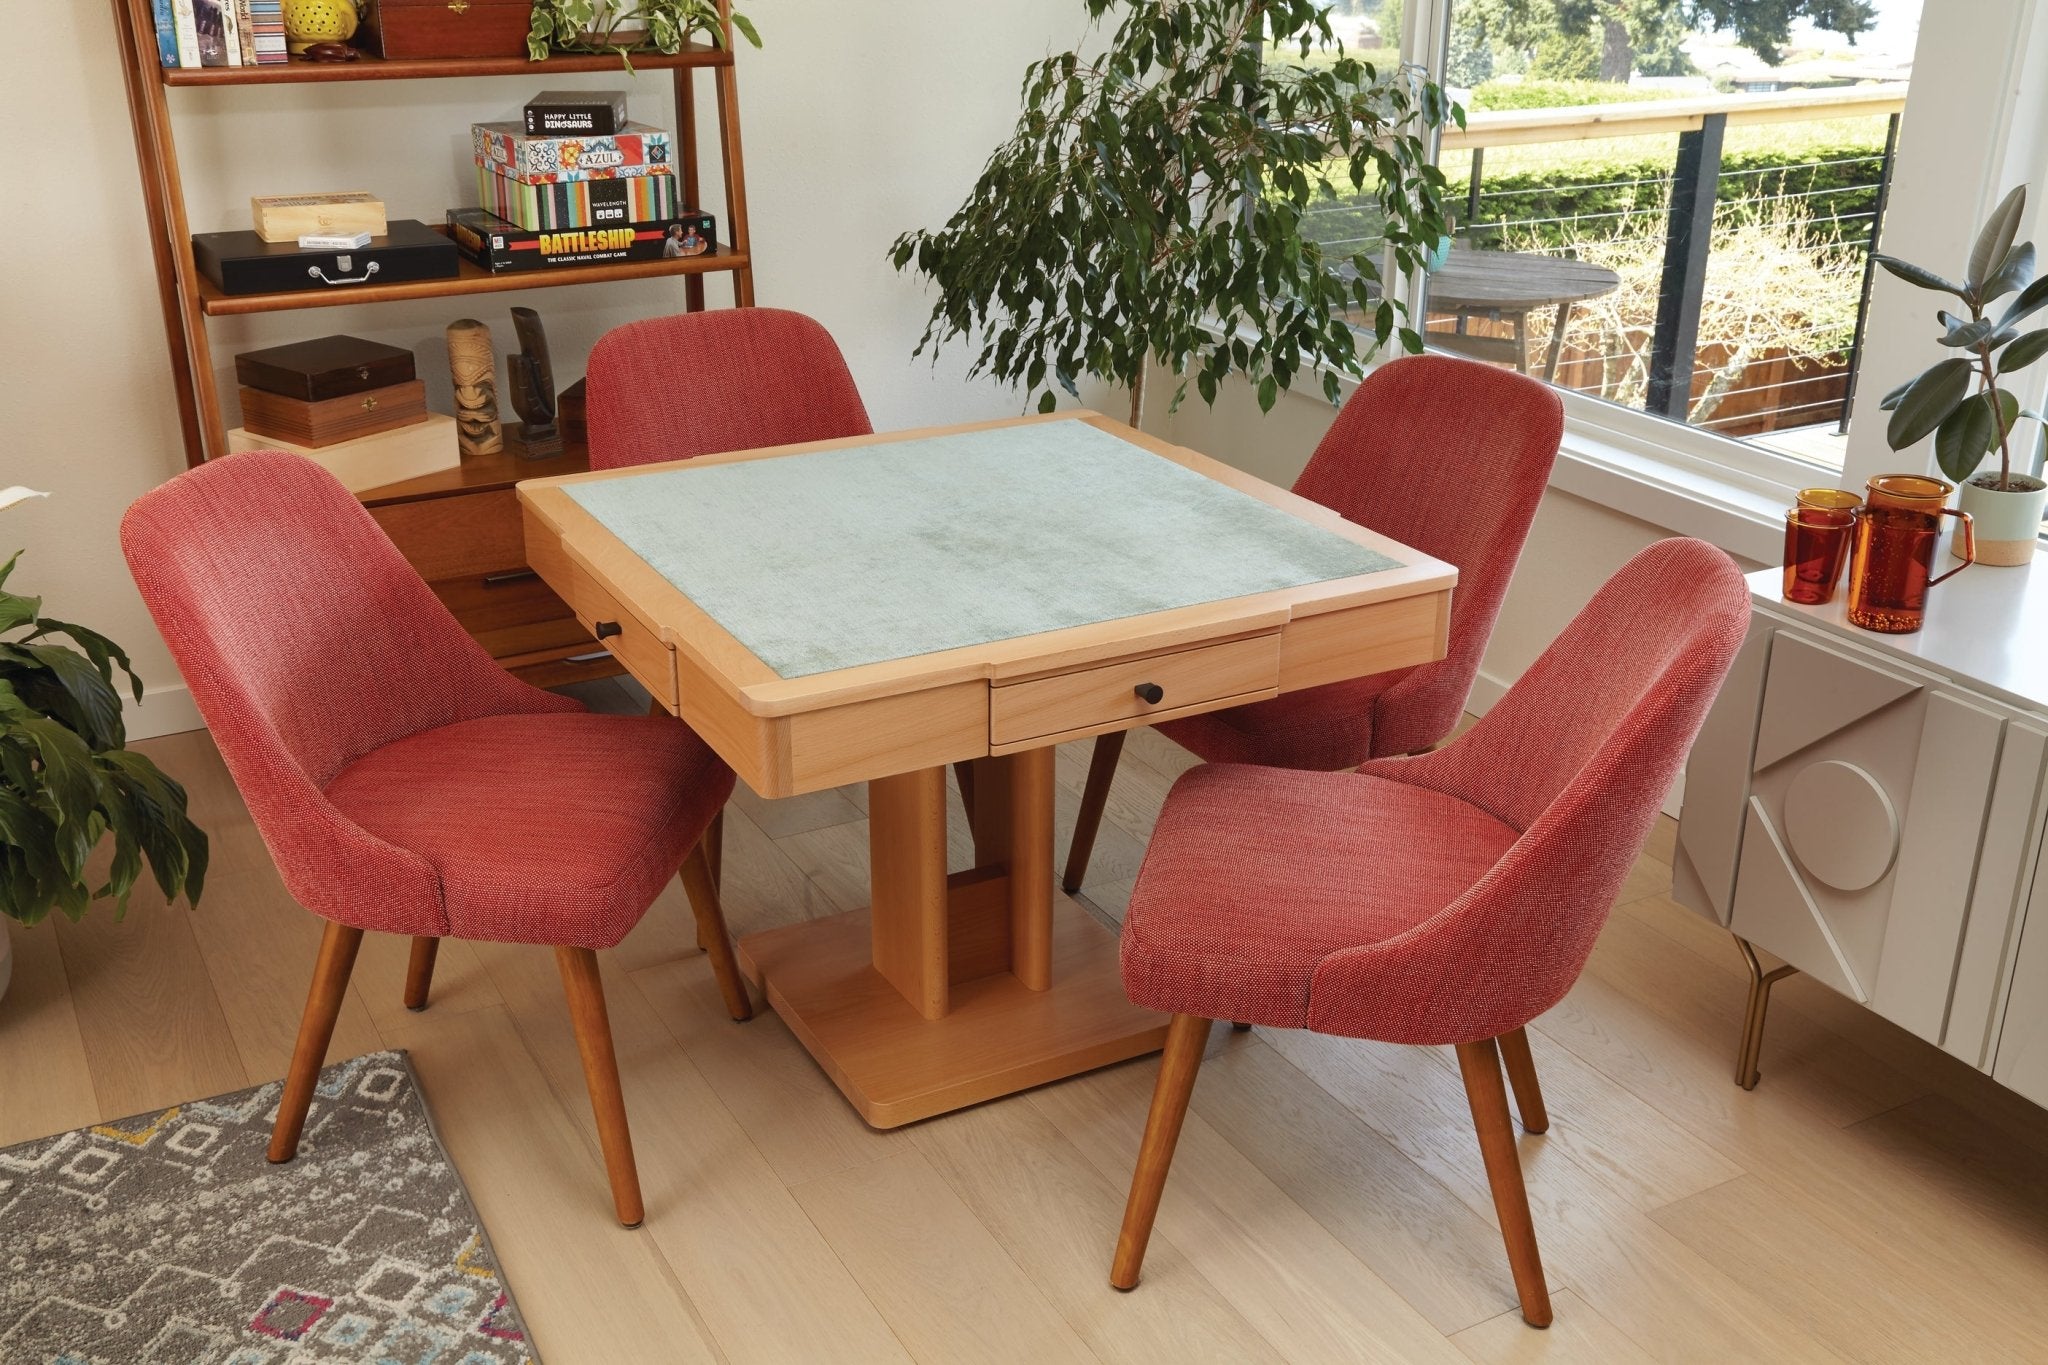
Small footprint, so one multi-use surface beats three single-use ones. A card-table-scale piece and a wall of shelving can carry the entire room.
Open-Plan Living or Dining Area
The hardest case, because the room is visible all day and has to look intentional around the clock. Everything must read as furniture. Zone the game area with a rug sized past the chair pull-back, a pendant centered on the table, and low shelving as a soft divider. No construction required.
Dual-Purpose Furniture and Convertible Surfaces
Most modern game rooms can't afford a single-purpose object. A convertible piece keeps the space usable the other six days and visually calm on all seven. The real options, honestly weighed:
1. A standard dining table
Play games until the limits show. Without a recessed surface, pieces and cards slide, drinks share space with the board, and nothing stays set up overnight.
2. Convertible game tables
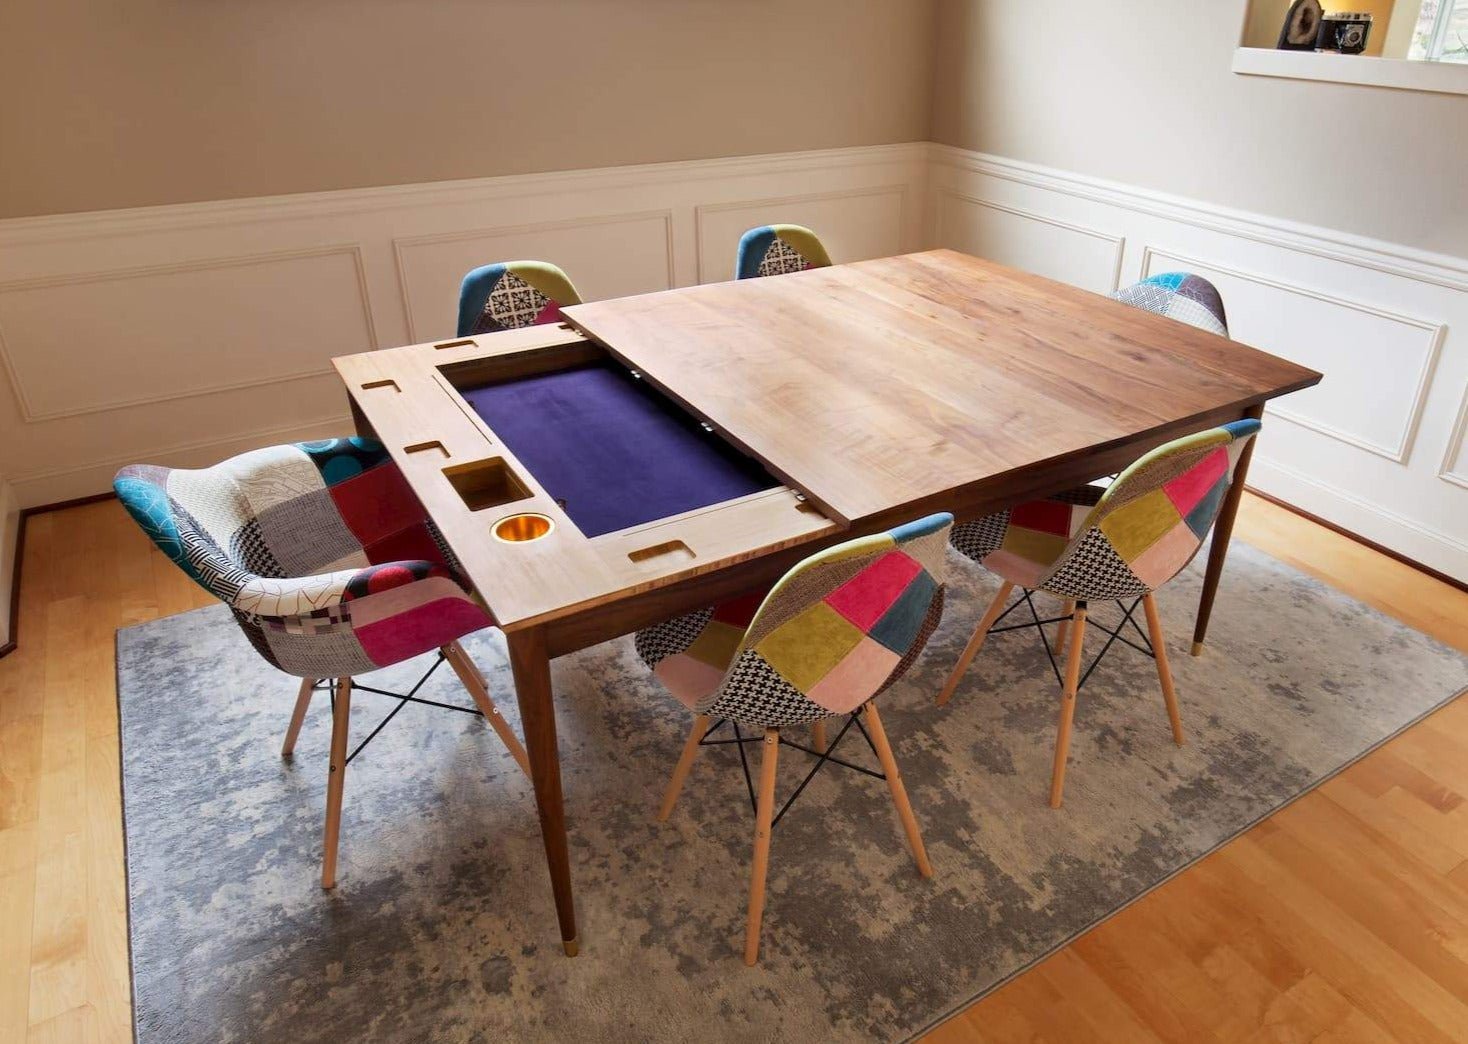
A recessed felt playing surface under a removable dining top. The room gets a dining table's appearance all week and a purpose-built playfield on game night, with the game able to stay in progress under the top between sessions.
3. Coffee-table formats
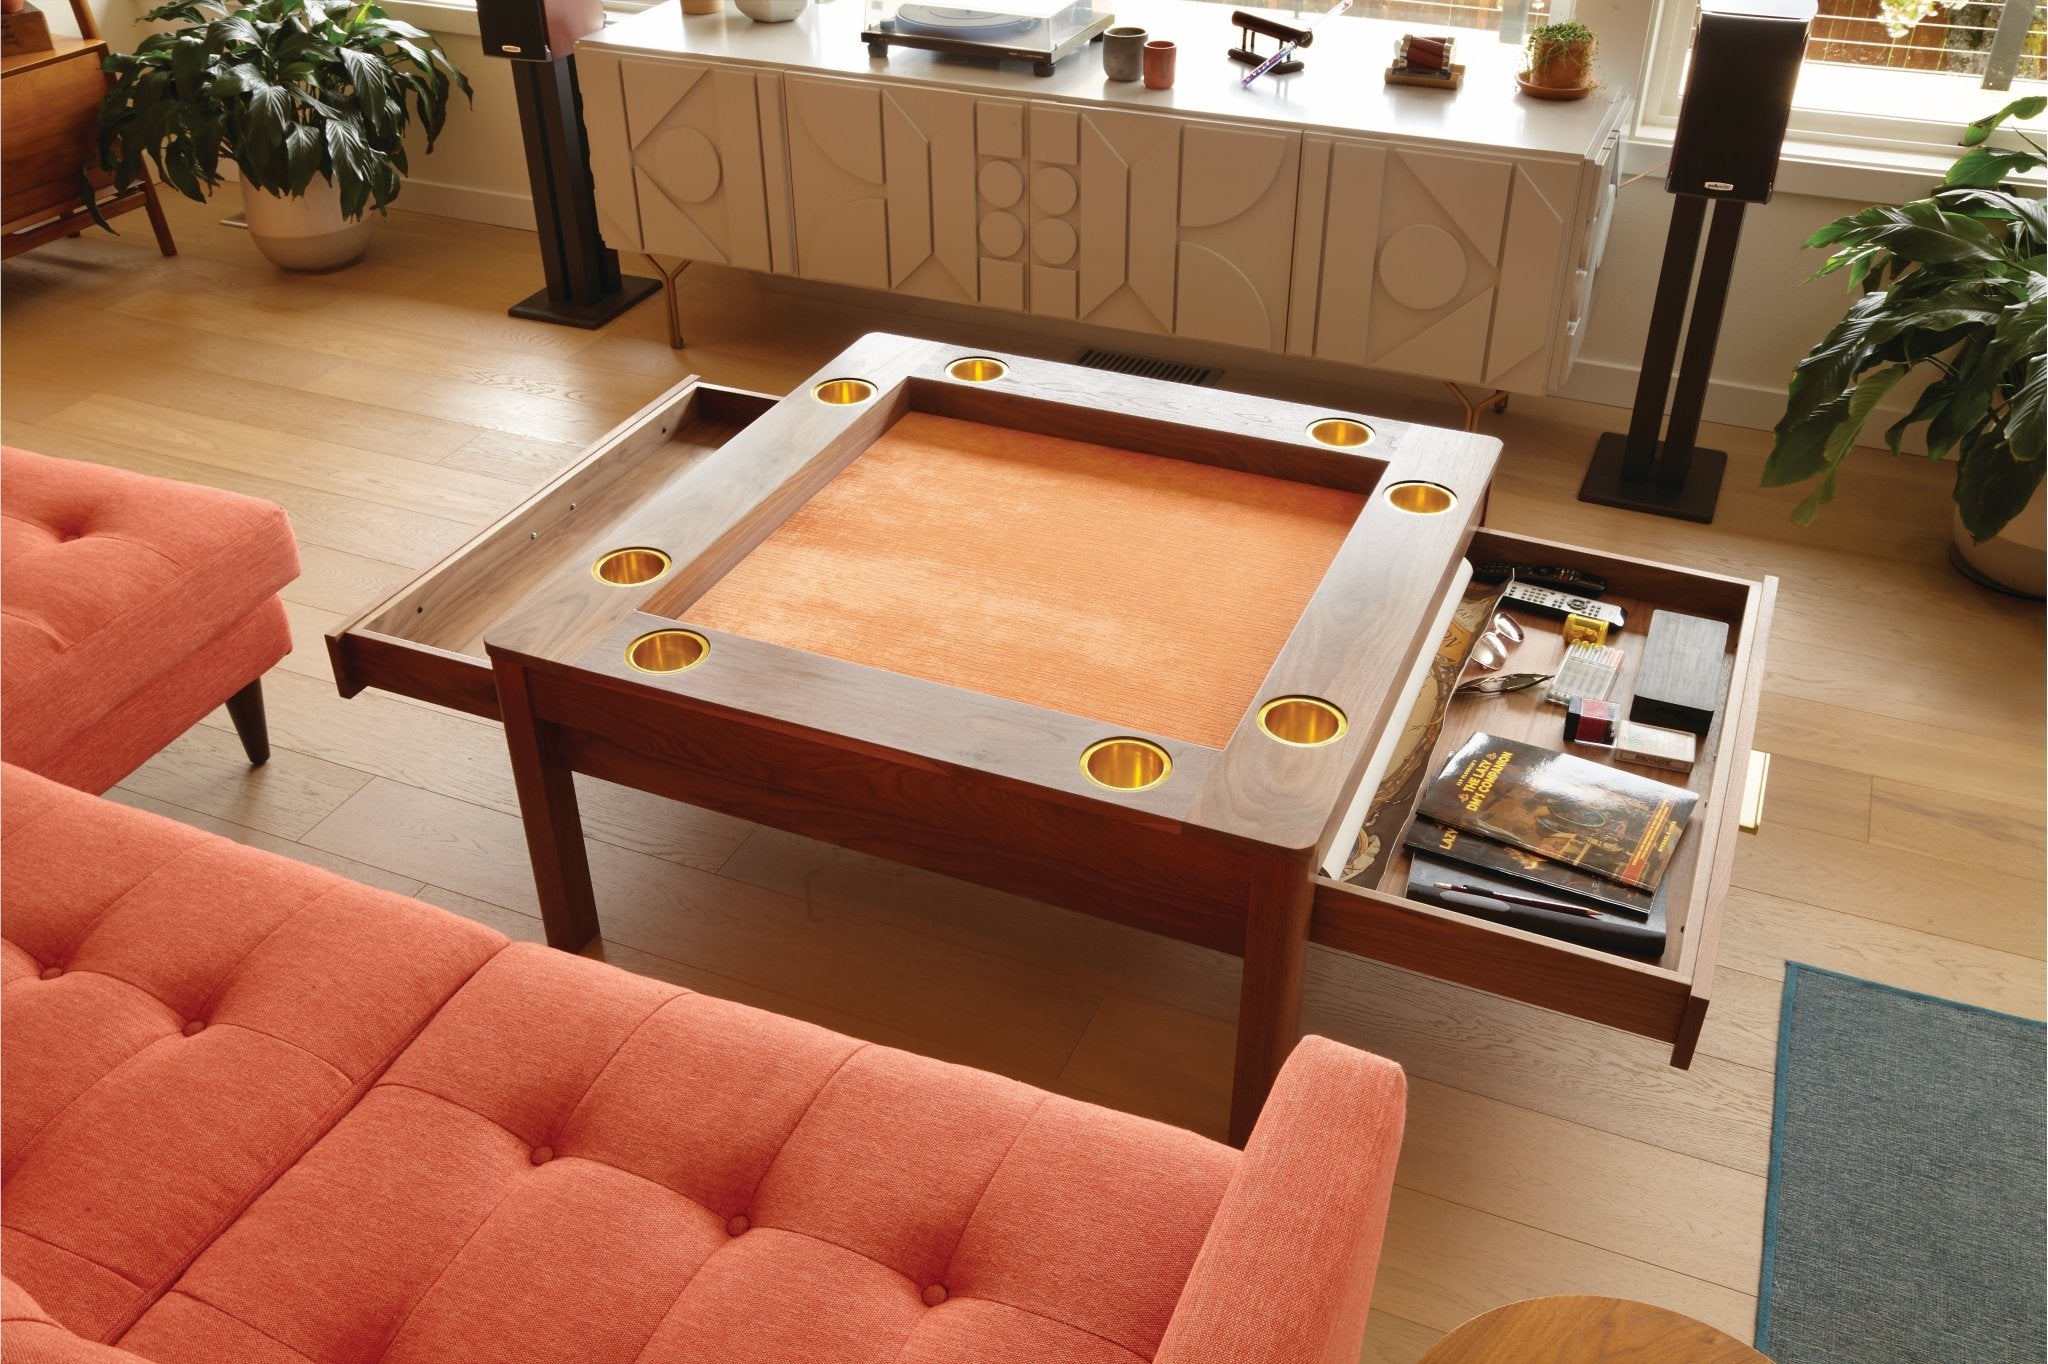
The same idea in the living room at lower commitment. Expect fewer players, lower sight lines, and seating-height compromises over long sessions.
4. Folding tables
The cheapest entry, and they read that way in a modern room. Most spend their lives leaning in a closet.
5. Card-specific tables
They commit to a fixed player count and a narrow use, which suits a dedicated poker table and little else.
6. Whatever you're evaluating, check the same things
Surface depth for a game left in progress, how the top stores and what it weighs to lift, playing-surface quality, leaf and rail construction, and solid wood versus veneer on a surface that takes elbows, dice, and daily dinners.
7. How the furniture-tier version is executed
Our own contemporary game tables show it. The Dresden is the dining-table format: solid hardwood, a recessed playing well, speed cloth or velveteen, under a removable top. Dinner to game night in the time it takes to lift the leaves.
The Firefly does the same job at coffee-table height, and the Mimosa covers the card-table scale for a den or nook. The recessed well also solves a problem nobody designs for: the puzzle that occupies the dining table for two weeks. Cover the well and the puzzle stays in progress underneath while dinner happens on top.
Materials, Color, and Finish Choices
Six choices set the room's finish level:
1. Start with palette logic
Two neutrals plus one saturated accent. Warm white or greige on the walls, charcoal or wood tone grounding the furniture, then one deep color, navy, forest green, or deep teal, where the eye should rest. Busy patterns and high-contrast trim compete with games already on the table.
2. Pick the wood tone before anything else
Then match your floors and built-ins or contrast them deliberately. In a room where surfaces take elbows, dice towers, and drink sweat, solid hardwood outlasts veneer and laminate by decades.
3. Choose the species for how it wears
Walnut and white oak hide wear well, cherry darkens with age, and maple shows everything and wants a harder finish.
4. Let tone decide the playing surface
Mid-tone greens and blues keep card suits and components readable, and they show wear more slowly than pale fabric.
5. Keep the walls modern
Matte deep tones, a single accent wall, or acoustic wood slat panels, which quiet the room while they decorate it. A gallery wall of game posters usually tips a space out of contemporary and into rec-room nostalgia.
6. Default to hard flooring with a low-pile rug
Size the rug so chairs stay on it when pulled back. In basements, weigh moisture before hardwood, and skip deep carpet, which fights chair movement and holds static.
Lighting a Game Room Without the Neon Look
Layer it in three: ambient ceiling light, a task fixture over the play surface, and low accent light near screens. One overhead bulb is the most common lighting plan and the worst one.
Task lighting has real specs. Hang a pendant 30 to 36 inches above the table surface, wide enough to cover the playfield without throwing glare onto glossy cards or a nearby screen.
Keep the room's color temperature around 2700 to 3000K, and run the fixture over the table slightly cooler so card suits and painted miniatures stay readable. Dimmers and scene presets are what let one room host poker night, family game night, and a movie. Three presets cover nearly everything.
LED strips still have a home as bias lighting behind a screen or a soft glow inside a shelf. Run warm and low, they disappear into the design; run as the design, you're back at the battle station.
Basements need daylight substitutes: several ambient sources instead of one, a mirror opposite the window well, and cooler ambient light than you'd choose upstairs. Our game room lighting ideas guide goes deeper on fixtures and placement.
Storage That Keeps the Room Looking Finished
Collections grow. Visible boxes are the fastest route from modern back to cluttered, so plan storage in five moves:
1. Size for the collection you'll own in five years
Plan storage volume for where the shelf count is headed, not where it is now.
2. Know the box math
Modern board game boxes run close to 12 inches square, and standard bookshelf depth sits around 11, which is why game boxes overhang ordinary shelving. Purpose-built board game shelves fix this with depth sized to the boxes; our Eolian shelf is built to those dimensions in solid hardwood.
3. Store the bulk horizontally
Horizontal stacking protects components, while vertical spines read like a library but let pieces shift inside the box. Keep most of it behind doors or below sight lines.
4. Apply an 80/20 rule
Display the handful of games with beautiful boxes and close-store the rest. Games work as decor in small, curated numbers.
5. Hide the electronics layer while you're at it
Cable channels, a media cabinet for consoles, a drawer with charging for controllers. For a full breakdown of formats, our board game storage ideas guide covers this room's biggest recurring problem in detail.
Seating, Sound, and Comfort
Plan two kinds of seating, because one type never covers both jobs. Players need upright chairs at the anchor surface, and spectators need lounge seating for the hours in between. A sectional plus four to six play chairs is the standard mix.
Play chairs have specs of their own. Seat height should put forearms comfortably at rail height, arms need to clear the apron, and upholstery should survive snacks, so performance fabric or leather over anything loosely woven.
Benches, stools, and storage ottomans flex the seat count upward without crowding the floor, and the ottomans pull double duty as storage.
Sound gets forgotten in most plans. Basements and bonus rooms echo off hard surfaces; a rug, upholstered pieces, and a few acoustic panels fix most of it. If the room sits over a bedroom, the rug goes in before the furniture.
Last, the comfort infrastructure: airflow for a full table of people, outlets where screens and chargers will live, and somewhere to set a drink besides the playing surface. On our tables, that's the job of the cup holders and player stations in the Dresden accessories line.
Common Modern Game Room Mistakes
-
Buying the fixture before measuring: Measure clearance first; the room decides the table.
-
Designing for the aspirational activity: Build around what happens weekly and let the occasional hobby borrow space.
-
Treating lighting as one overhead fixture: Add a task light over the table and a dimmer before buying anything decorative.
-
Under-sizing storage: Buy shelving for the collection five years out, in real box dimensions.
-
Choosing a single-purpose fixture for a multi-purpose room: If the space also hosts dinner or homework, the anchor surface has to convert.
-
Over-theming: A room built around one franchise dates to its next edition; keep themes in accessories you can swap.
-
Ignoring floor load and moisture: Slate tables are heavy and basements are damp; check both before delivery day.
Budgeting and Build Sequence
Money changes the outcome in two places: the anchor surface and the lighting. Decor, accessories, and even seating can be upgraded later without rework, so spend accordingly.
Three rough tiers cover most projects. A refresh, meaning paint, a rug, a pendant, and proper shelving, transforms a room for the least money. A furniture-anchored build adds the convertible table or fixture the room is designed around.
A full renovation brings electrical, flooring, and built-ins into scope, and it makes sense only when the room needs that work anyway.
Sequence the build to avoid rework: measure and zone, then flooring, then lighting and electrical, then the anchor surface, then storage, then seating, then decor. Wiring a pendant over an already-installed table costs more than doing it in a bare room.
One scheduling note from our side of the workshop: made-to-order furniture carries a lead time, ours runs around 20 weeks, so the anchor surface gets ordered at the start of the sequence. A room meant for the holidays means an order placed in early August.
A Room That Passes the Tuesday Test
Every choice in this guide runs through the same filter: would the room look intentional on an ordinary weekday, with nothing set up and company at the door? Palette, storage, lighting, and the anchor surface all answer that question.
Start with the measurements and an honest audit of what you play. Then invest in the surface and the light above it, and let solid hardwood, a calm palette, and closed storage carry the rest of the room.